
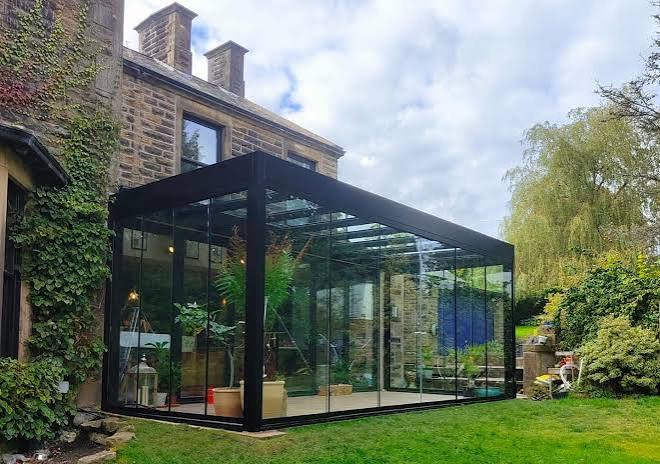
An Outdoor Glass Room turns a garden, terrace, patio, or rooftop into a bright and useful space. It keeps the outdoor view while offering protection from wind, dust, light rain, and insects. With the right glass, shading, ventilation, and cooling plan, it can stay comfortable through much of the year.
It suits villas, hotels, restaurants, cafés, offices, and pool areas. This 2026 guide covers types, benefits, materials, design, installation, costs, maintenance, and contractor selection.
What Is an Outdoor Glass Room?
An Outdoor Glass Room is an enclosed or partly enclosed structure made with glass walls, glass doors, and an aluminium or steel frame. Its roof may be fixed, glazed, insulated, louvered, or retractable.
A conservatory often has a glazed roof and a traditional form. A sunroom is usually an attached indoor extension, while an enclosed patio may use screens or lightweight panels.
Systems may use fixed, sliding, folding, frameless, or retractable glass. Selection depends on space, sun, wind, privacy, use, and budget.
Popular Glass Room Types
Freestanding Glass Rooms
A freestanding structure sits in a garden, beside a pool, or on a terrace. It works as a lounge, office, dining pavilion, or meeting room. Foundation, drainage, power, cooling, and access need planning.
Attached Glass Rooms
An attached room extends a villa, restaurant, hotel, or office. Floor levels, waterproof joints, roof connections, doors, drainage, and cooling loads must be checked before fabrication.
Retractable Glass Rooms
Retractable roofs, sliding walls, folding doors, or adjustable louvers let users switch between open and enclosed use. Flexibility, smart controls, zoned layouts, and year-round comfort are strong 2026 outdoor-living themes.
Frameless Glass Rooms
Frameless systems preserve wide views and suit modern villas, hotels, restaurants, and rooftops. Panel size, thickness, tracks, locks, supports, and wind resistance still need professional design. Frameless should never mean under-engineered.
Main Benefits of an Outdoor Glass Room
A well-planned Outdoor Glass Room adds useful space without hiding the garden, pool, or skyline that makes the location attractive.
Key benefits include:
- Extra room for dining, working, relaxing, entertaining, or serving customers
- More natural daylight and wider outdoor views
- Protection from dust, wind, insects, and light rain
- A modern appearance that can improve property appeal
- Flexible use during different seasons
- More covered seating for cafés, restaurants, and hotels
- A smoother connection between indoor and outdoor areas
For commercial properties, a protected terrace can become useful seating instead of remaining empty during dusty, windy, or wet conditions.
Comfort is the real test. A room that overheats, traps stale air, or leaks will not be used often. Treat solar control, ventilation, shading, drainage, and cooling as essential design decisions.
Creative Outdoor Glass Room Design Ideas
The best outdoor glass room ideas for 2026 combine flexible zones, greenery, privacy, and simple smart controls. Give the space one clear purpose rather than filling it with features.
Garden Lounge
Create a calm Garden glass room with comfortable seating, plants, warm lighting, washable rugs, and discreet blinds. Keep the view open.
Glass Dining Room
Place the table near the best view. Add dimmable lights, easy-clean flooring, and sliding doors. Highly exposed sides may need solar-control glass or external shading.
Home Office
A compact Outdoor Glass Room can become a quiet office. Add glare control, Wi-Fi, sockets, comfortable seating, acoustic treatment, and cooling.
Rooftop Entertainment Room
A rooftop room may include sofas, a television, dining space, or a small bar. Structural capacity, wind, privacy, access, drainage, and emergency routes need extra attention.
Restaurant Seating Area
A glass enclosure protects terrace customers while keeping an open feel. Sliding or folding panels adapt quickly to weather changes. Safe access, ventilation, and easy-clean surfaces matter in busy venues.
Best Materials for an Outdoor Glass Room
Material quality controls safety, comfort, appearance, and service life. The lowest-priced glass package is rarely the best long-term option.
Toughened safety glass is stronger than ordinary annealed glass and breaks into smaller pieces. Laminated glass has an interlayer that helps hold fragments together and may improve security, UV protection, and sound control. It is often considered for overhead glazing.
Double glazing uses a sealed space between panes to improve thermal performance. Solar-control, tinted, reflective, or Low-E glass can help manage heat and glare while keeping useful daylight. Pilkington specifically recommends solar-control glass where excessive solar heat gain is a concern, including conservatories, atria, façades, and large glazed areas.
Powder-coated aluminium is durable, corrosion-resistant, and easy to maintain. Seals, rollers, locks, fasteners, gutters, and drainage parts must match the frame quality.
Important Features to Consider
Plan around daily use, cleaning, and weather exposure. Consider:
- Sliding, folding, pivot, or automatic glass doors
- A fixed, insulated, louvered, or retractable roof
- Openable vents, ceiling fans, or air-conditioning
- Solar-control glazing, shading, or UV-filtering options
- Waterproof seals, roof falls, gutters, and drainage outlets
- Blinds, curtains, screens, or privacy glass
- LED lighting and outdoor-rated electrical sockets
- Smart controls for roofs, blinds, lights, and climate systems
- Secure multi-point locks and safe operating hardware
- Easy-clean coatings where suitable
- Level or low-threshold access
A practical rule is simple: design the water route before decorative finishes. Rain needs a clear path away from the roof, tracks, joints, foundations, and building connection.
Outdoor Glass Room Installation Process
Professional installation usually follows these stages:
- Survey: Check dimensions, levels, access, sun, wind, drainage, and fixing points.
- Design: Confirm use, budget, drawings, glass, frame, doors, roof, and finishes.
- Site work: Prepare foundations, floors, supports, power, and drainage.
- Fabrication: Manufacture and fix the frame and roof components.
- Glazing: Install panels, doors, tracks, hinges, rollers, and locks.
- Testing: Check sealing, movement, drainage, safety, and water resistance.
- Handover: Provide cleaning, operation, and warranty information.
Small errors in measurement, slope, sealing, or fixing can cause stiff doors, trapped water, glass stress, noise, or leaks.
In Dubai, some projects may need permits, approved drawings, inspections, or completion procedures. Dubai Municipality publishes formal building-permit steps and states that these procedures are intended to support approved specifications and building safety. Requirements should be checked before fabrication, especially for structural additions, rooftops, façades, and jointly owned properties.
How Much Does an Outdoor Glass Room Cost?
There is no fixed price for every project. Cost depends on size, system type, materials, access, and custom work.
Main cost factors include:
- Floor area, height, and number of glass panels
- Glass type, thickness, coating, and glazing build-up
- Aluminium or steel frame specification
- Fixed, glass, insulated, louvered, or retractable roof
- Sliding, folding, frameless, or automatic doors
- Foundation, flooring, waterproofing, and drainage
- Lighting, power, blinds, cooling, and smart controls
- Site access, lifting equipment, and rooftop logistics
- Custom colours, shapes, hardware, and finishes
Frameless systems, large panels, double glazing, premium hardware, and retractable roofs usually cost more. Ask for a written quotation with measurable specifications. A low price without glass, frame, hardware, sealing, drainage, warranty, and approval details is hard to compare fairly.
How to Maintain an Outdoor Glass Room
Regular care keeps an Outdoor Glass Room clear, safe, and easy to operate.
Clean panels with water, a soft cloth or squeegee, and non-abrasive cleaner. Clear sand and leaves from tracks and drainage holes. Avoid blades and harsh chemicals on coated glass, seals, or aluminium.
Inspect joints, gaskets, roof connections, and gutters for gaps or leaks. Use only supplier-approved lubricant on hinges, rollers, and locks.
After severe weather, check for loose fittings, panel movement, blocked drainage, and leaks. Arrange servicing if doors become difficult to move or seals shrink.
How to Choose the Right Glass Room Contractor
A reliable contractor should provide:
- Experience with comparable homes or commercial properties
- Clear examples of completed installations
- Certified glass and written material specifications
- Frame, finish, hardware, sealant, and drainage details
- Engineering support where the design requires it
- Clear responsibility for drawings, approvals, fabrication, installation, and testing
- Project duration, payment stages, exclusions, and variation terms
- Warranty terms for glass, frames, hardware, sealing, and workmanship
- Maintenance support and access to replacement parts
Compare quotations line by line. A trustworthy contractor explains material choices, identifies risks early, and sets realistic expectations for water resistance, comfort, maintenance, and movement.
Final Thoughts
An Outdoor Glass Room can turn unused space into a dining area, garden lounge, office, entertainment room, or protected commercial seating zone. The strongest projects balance clean design with safety and daily comfort.
Begin with the room’s purpose, then plan sun control, ventilation, cooling, drainage, privacy, access, and cleaning. Choose certified safety glass, durable framing, and reliable hardware.
A thoughtful outdoor glass room design should connect with the garden or skyline without becoming hot or difficult to maintain. Professional planning can expand usable space and strengthen property appeal.
Ready to plan your project? Request a site survey and detailed quotation from Royal Rose Glass & Aluminium. Share the location, approximate dimensions, intended use, preferred roof type, and design style so the team can recommend a practical solution.
Frequently Asked Questions
1. Can a glass room be used throughout the year?
Yes, when the design matches the climate. Solar-control or Low-E glazing, shading, ventilation, insulated roofing, blinds, and air-conditioning may be needed in hot weather. Seals and drainage also need to suit the site.
2. Does a glass room need building approval?
It may. The answer depends on the location, size, structural work, property type, façade changes, rooftop use, and local rules. Confirm the requirements before fabrication.
3. Is toughened or laminated glass better?
They serve different needs. Toughened glass offers added strength and safer breakage than standard glass. Laminated glass helps hold fragments together and may improve security, UV control, and sound reduction. Some projects use both.
4. How long does installation take?
The schedule depends on design approval, permits, fabrication, access, foundations, glass availability, and system complexity. Ask for separate dates for drawings, production, site work, installation, testing, and handover.
5. What roof is best for a glass room?
The best roof depends on sun exposure and use. Options include laminated glass, insulated panels, adjustable aluminium louvers, and retractable roofs. In hot climates, heat control, shading, ventilation, waterproofing, and drainage should guide the choice.