

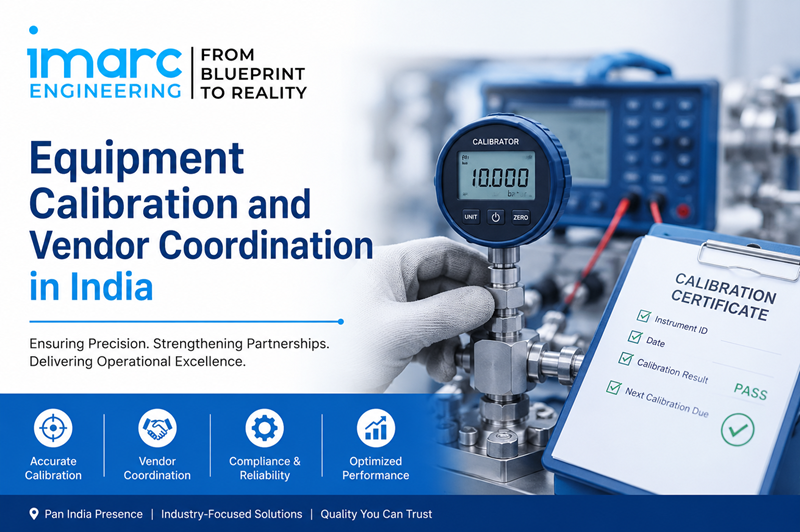
Most manufacturing plants treat calibration as a compliance checkbox , an instrument goes out, a certificate comes back, and the file gets closed. But measurement reliability doesn’t fail because of bad calibration techniques. It fails because of everything around it: a vendor whose accredited scope doesn’t actually cover the parameter being tested, a calibration interval copied from a template rather than based on actual drift history, or an out-of-tolerance result that gets “fixed” without anyone asking what it affected upstream.
This article looks at equipment calibration and vendor coordination as one connected system, not two separate tasks , because in most plants, that’s exactly how they fail together. Calibration may be technically correct, but if vendor communication, documentation, installation conditions, or equipment specifications are poorly managed, the results can still create operational problems. Likewise, strong vendor coordination means little when instruments are overdue for calibration or performance data is unreliable.
Why Measurement Reliability Is a Bigger Problem Than It Looks
Every manufacturing decision , releasing a batch, adjusting a process, signing off on a utility reading , rests on a measurement. Temperature, pressure, flow, weight, torque, dimensional accuracy: these numbers drive real-time decisions across production, quality, maintenance, and safety.
When a measurement is wrong, the damage isn’t confined to one instrument. It can ripple into:
- Batches released on faulty quality data
- Process parameters held outside their real operating window
- Maintenance decisions based on inaccurate readings
- Audit findings that trace back months, not days
The instinct is to treat calibration as maintenance. A more accurate framing: calibration is measurement risk management, and it deserves the same structured thinking as any other risk-based program.
Not All Instruments Need the Same Calibration Treatment
A blanket “calibrate everything annually” policy may over-control some low-risk instruments while failing to reflect the higher control needs of critical ones , a mismatch that shows up in both wasted calibration spend and under-protected process points.
Equipment typically requiring calibration control includes:
- Process instrumentation , temperature transmitters, pressure gauges, flow meters, level instruments, load cells, pH and conductivity meters
- Production equipment , torque tools, dimensional measurement devices, speed sensors, process controllers
- Laboratory equipment , balances, thermometers, spectrophotometers, ovens, chambers
- Utility instruments , energy meters, differential-pressure gauges, flow devices
- Safety-related instruments , gas detectors, pressure and temperature monitoring devices tied to safety systems
Each category carries a different risk profile, which is easier to see side by side:
|
Application |
Example Equipment |
Potential Impact |
|
Process control |
Pressure/temperature transmitters |
Process stability |
|
Weighing |
Load cells, balances |
Material quantity, batch accuracy |
|
Utilities |
Flow/energy meters |
Utility monitoring, cost allocation |
|
Laboratory |
Balances, pH meters |
Test-result reliability |
|
Environmental monitoring |
Temperature/humidity sensors |
Storage/process conditions |
|
Safety |
Gas detectors |
Personnel and process safety |
|
Dimensional inspection |
Verniers, CMMs, gauges |
Product conformity |
Building a Risk-Based Calibration Program
Classifying Instruments by Criticality
Rather than defaulting to uniform intervals, plants get more value from asking a consistent set of questions for each instrument:
- Does an incorrect reading affect product quality or safety?
- Is the instrument tied to a regulatory or GMP requirement?
- How often is it used, and in what environment?
- Has it shown drift or repeat deviations historically?
- Is there a redundant or independent measurement available?
This produces a criticality tier , high, medium, low , that then informs how tightly the instrument is controlled, not just how often it’s tested.
Setting Intervals That Reflect Real Behavior
Calibration intervals work best as a living output of a feedback loop, not a fixed number set once and forgotten:
Initial interval → calibration result → drift pattern review → risk reassessment → revised interval
Intervals should be periodically reviewed using factors such as historical calibration results, equipment stability, usage patterns, environmental conditions, and the consequences of measurement failure , the kind of interval-review logic set out in guidance such as ILAC G24. An instrument that consistently passes well within tolerance may justify a longer interval; one with a history of drift needs tighter control, regardless of what a generic industry default suggests.
What a Calibration Master Record Should Actually Capture
A record that only tracks “last calibrated” and “next due” misses the information needed to act when something goes wrong. A more complete record includes equipment ID, location, measurement range, required accuracy, criticality tier, reference standard used, calibration provider, acceptance criteria, uncertainty (where applicable), certificate number, and any out-of-tolerance history.
What Actually Makes a Calibration Result Trustworthy
This is where many programs quietly fall short. A signed certificate is not, by itself, proof that a measurement is reliable.
The stronger standard is metrological traceability , an unbroken, documented chain connecting the measurement back to a recognized reference, with each link in that chain contributing to the measurement’s overall uncertainty. Having an instrument calibrated by a recognized lab doesn’t automatically mean every resulting measurement carries that traceability; the chain has to be evident, not assumed.
What a genuinely reliable result depends on:
- A calibration method appropriate to the instrument and its use
- Reference standards with documented traceability
- Stated measurement uncertainty where applicable
- Clear acceptance criteria, defined before the calibration is performed
- A calibration scope that actually matches the parameter and range being tested
That last point is where vendor coordination becomes inseparable from calibration quality.
Selecting and Qualifying Calibration Vendors
Accreditation Is a Starting Point, Not a Guarantee
For India-focused manufacturing operations, NABL accreditation to ISO/IEC 17025 is an important benchmark when evaluating external calibration laboratories. But accreditation alone doesn’t confirm fitness for a specific job , a lab can be legitimately accredited while its scope doesn’t cover the exact parameter, range, or accuracy class an instrument requires. The laboratory’s accredited scope should always be checked against the specific measurement need, not just its accreditation status.
Before assigning work, it’s worth verifying:
- Is the required parameter and range within the lab’s accredited scope?
- What reference standards and traceability does the lab use for this specific measurement?
- Does the lab state measurement uncertainty for this test?
Technical and Commercial Evaluation
Beyond accreditation, a working vendor qualification checklist typically covers:
|
Criterion |
What to Verify |
|
Scope match |
Parameter, range, and equipment type covered |
|
Traceability |
Reference standards and documentation chain |
|
Competence |
Qualified personnel for the specific instrument type |
|
Turnaround |
Standard and urgent timelines |
|
Site capability |
Availability for on-site/plant calibration |
|
Past performance |
Delays, certificate errors, repeat rejections |
|
Corrective action |
How the vendor handles out-of-tolerance findings |
Manufacturers evaluating equipment calibration services should assess not only the quoted calibration activity but also the laboratory’s scope, traceability, documentation, and ability to support the plant’s overall calibration program, price alone is a poor proxy for any of this.
Consult with an expert: https://www.imarcengineering.com/contact?service=equipment-calibration-and-vendor-coordination
Coordinating the Full Vendor Lifecycle
Vendor coordination isn’t a single handoff , it’s a cycle that needs active management at each stage:
Requirement identification → vendor selection → technical scope confirmation → scheduling → equipment handover → calibration → certificate review → acceptance → record update → invoice closure
Poor coordination anywhere in this chain creates real operational cost: equipment sitting idle awaiting pickup, calibration windows missed against a production schedule, or certificates arriving with gaps that trigger rework.
Tracking vendor performance , not just turnaround , closes the loop: certificate rejection rate, schedule adherence, repeat-calibration or rework rate, OOT response time, corrective-action closure time, and scope-mismatch incidents together give a much clearer picture of vendor reliability than turnaround time alone.
Reviewing Certificates Properly
Treating certificate receipt as the finish line is a common gap. A certificate review should verify equipment identification, calibration date and method, reference standards used, results against applicable acceptance criteria, measurement uncertainty where relevant, and traceability information. The plant should then update its own calibration status and next-due date according to its approved calibration program, the due date is a function of the plant’s program, not something the laboratory certificate alone determines.
Managing Out-of-Tolerance Equipment as a Risk Event, Not Just a Maintenance Task
When an instrument fails calibration, the reflex is to adjust it and move on. That misses the real question: what did this instrument measure while it was out of tolerance?
A more complete response works through:
- When did it last pass calibration, and when was it found out of tolerance?
- What was the magnitude and direction of the deviation, and was it large enough to affect the relevant process or acceptance limit?
- What products, batches, or processes relied on it during that window?
- Was it used for release or acceptance decisions?
- Does historical data from that period need review?
- Does the calibration interval itself need to be shortened?
An out-of-tolerance finding isn’t automatically equivalent to product impact , the actual deviation, measurement uncertainty, process tolerance, and how the instrument was used all determine whether further action is needed. Handled this way, OOT becomes an input into both impact assessment and vendor performance review, not just a line item closed with a re-test.
Calibration in Regulated Manufacturing
For pharmaceutical and other regulated manufacturing environments, calibration ties directly into qualification and validation. Instruments are typically classified as critical or non-critical based on product and process impact, with calibration programs expected to demonstrate traceability, documented evidence, and defined acceptance limits. In this setting, calibration control commonly extends to:
- GMP-critical process instruments
- Laboratory instruments used for release testing
- Temperature and humidity monitoring
- Utility monitoring equipment
- Clear calibration-status identification on each instrument
- Qualification and validation records linked to calibration history
- OOT investigation with documented impact assessment
- Audit-ready certificate and record documentation
Tracking Performance With the Right Metrics
Generic cost-saving claims don’t hold up under scrutiny. Measurable indicators do:
- On-time calibration rate , instruments calibrated by due date ÷ instruments due
- Overdue rate , overdue instruments ÷ total controlled instruments
- Vendor turnaround , average days from handover to certificate acceptance
- First-pass certificate acceptance , certificates accepted without correction ÷ total certificates
- Out-of-tolerance rate , OOT instruments ÷ total calibrated
Tracked consistently, these metrics reveal whether a calibration program is actually improving measurement reliability , or just generating paperwork.
Where a Digital System Helps (and Where It Doesn’t)
A centralized calibration management system can reduce missed due dates, standardize certificate storage, and flag overdue or out-of-tolerance equipment automatically. But software doesn’t substitute for the underlying technical judgment , criticality classification, vendor scope verification, and OOT impact assessment still require informed review, not automation alone.
How IMARC Engineering Supports Equipment Calibration and Vendor Coordination
IMARC Engineering helps manufacturing plants build risk-based calibration programs , covering equipment criticality assessment, calibration master planning, vendor qualification, and scope verification. The team manages scheduling, certificate review, and out-of-tolerance coordination across production, QA, and maintenance, helping plants move from reactive, certificate-driven tracking toward a structured system that supports compliance, audit readiness, and consistent measurement reliability.
Conclusion
Calibration and vendor coordination are often managed as separate administrative tasks, but plants get far more value when they’re treated as one connected system. Risk-based instrument classification, careful vendor scope verification, disciplined certificate review, and proper handling of out-of-tolerance events together determine whether a plant’s measurements can actually be trusted , which is the real purpose calibration is meant to serve.
Contact Us:
IMARC Engineering
Phone: +91-120-433-0800
Email: sales@imarcengineering.com
India: C-130, Sector 2, Noida, Uttar Pradesh 201301
LinkedIn: https://www.linkedin.com/showcase/imarc-engineering/