
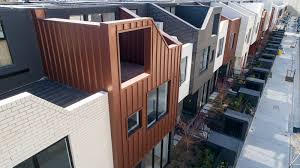
When choosing a roofing system for a modern Australian building, appearance is only one part of the decision. Architects, builders, and property owners also need to consider installation, durability, material options, roof pitch, and how well the system complements the overall design.
Nailstrip roofing offers an interesting combination of contemporary aesthetics and practical installation. Its clean raised-seam appearance can create a similar visual effect to standing seam and snaplock roofing while using a simplified fixing approach. This makes Nailstrip an option worth considering for residential, commercial, and architectural projects.
What Is Nailstrip Roofing?
Nailstrip is a metal roofing and cladding system designed around panels with raised seams. The panels are joined together to create a clean, continuous appearance across the roof or wall.
Unlike some concealed-fixing metal roofing systems that require specialist clips and equipment, Nailstrip is designed for straightforward installation. The panels can snap together, and the system does not require clips. This simplified approach can be particularly useful for builders and installers looking for an efficient architectural roofing solution.
Roofing Group offers Nailstrip in 25mm and 38mm raised seam profiles, allowing designers to select an appearance appropriate for the scale and style of a project.
Why Choose Nailstrip for a Modern Roof?
Modern architecture often focuses on clean lines, simple forms, and carefully controlled material transitions. Traditional roofing profiles can sometimes interrupt this visual approach.
Nailstrip helps create a more streamlined appearance through its raised seams and long panel lines. Depending on the direction of installation, the seams can contribute strong horizontal, vertical, or diagonal elements to a building’s design.
This makes the system suitable for more than conventional pitched roofs. Nailstrip can also be incorporated into architectural wall cladding and soffit applications.
Simplified Installation
One of the major advantages of Nailstrip is its installation method.
The system does not require clips, which can simplify the installation process compared with some other concealed-fixing roofing systems. Nailstrip panels are designed to snap together, reducing the need for specialist seam-closing equipment.
This can be valuable on projects where installation efficiency is important. A simpler system can also make planning and coordination easier for builders working across multiple trades.
However, installation should still be designed and carried out according to the project’s structural, waterproofing, ventilation, wind-loading, and material requirements.
Nailstrip for Low-Pitch Roofing
Roof pitch is an important consideration when selecting a metal roofing system.
According to Roofing Group’s technical information, its 38mm Nailstrip seam can accommodate lower-pitched roofing applications, with the technical specifications identifying a minimum pitch requirement depending on the system and application.
This provides architects with additional flexibility when designing contemporary roof forms. Low-profile architectural buildings can benefit from roofing systems that maintain a strong visual character without requiring a steep roof pitch.
The exact roof build-up and pitch should always be confirmed during project design and specification.
Material Options for Different Designs
The appearance of a metal roof can change dramatically depending on the material selected.
Nailstrip is available in several metal options, including:
-
Colorbond steel
-
Corten steel
-
Aluminium
-
Copper
-
Stainless steel
These materials allow Nailstrip to work across a wide range of architectural styles. Colorbond can provide a contemporary painted finish, while Corten develops a weathered appearance over time. Copper and other architectural metals can create distinctive finishes that change naturally with exposure to the environment.
Choosing the right material should involve more than colour selection. The project’s location, exposure, substrate, detailing, maintenance expectations, and surrounding materials should all be considered.
Nailstrip for Roofing and Wall Cladding
A major benefit of architectural metal systems is their ability to connect different parts of a building’s exterior.
Nailstrip can be used for roofing, wall cladding, and soffit applications, allowing designers to carry a consistent material language across multiple surfaces.
For example, a residential project could use the same metal finish across a roof and selected wall elements. A commercial building could use vertical Nailstrip cladding to complement horizontal roof lines.
This continuity can help create a more integrated architectural appearance.
What Should Be Considered Before Specification?
Before selecting Nailstrip for a project, designers and builders should consider:
Roof Pitch
The appropriate seam height and minimum roof pitch need to be confirmed for the specific application.
Substrate
Roofing Group’s technical information specifies construction requirements for the substrate and supporting structure. For roofing applications, its published specifications include an 18mm plywood substrate, with alternative arrangements depending on the project.
Panel Width
Nailstrip pan widths can be customised, giving designers greater control over proportions and visual rhythm.
Drainage and Detailing
Ridges, gutters, penetrations, edges, and transitions should be carefully designed to ensure effective water management.
Thermal Movement
Like other metal roofing systems, panel movement and the selected material must be considered as part of the overall roof design.
Is Nailstrip Right for Your Project?
Nailstrip can be a strong option when a project requires a contemporary raised-seam appearance combined with a relatively straightforward installation system.
It is particularly suited to architectural projects where clean lines, material consistency, and installation efficiency are important. Its availability in different materials and the ability to customise panel widths also provide designers with considerable flexibility.
For Australian residential, commercial, and architectural developments, the right roofing system should always be selected according to the project’s design, structural requirements, environment, and technical specifications.
For projects requiring a modern metal roofing or cladding solution, Nailstrip provides a practical alternative to more complex seam systems while maintaining a refined architectural appearance.