
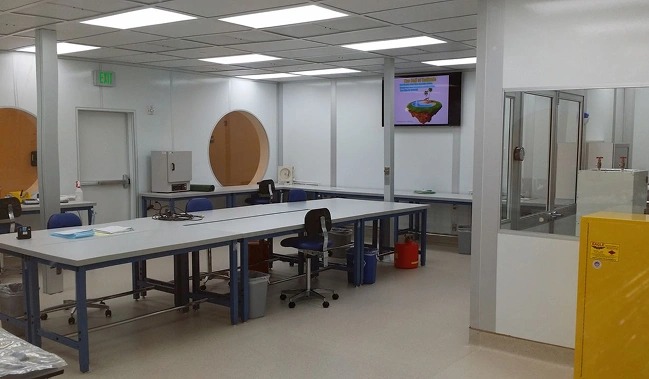
Building a biotech cleanroom is one of the most technically demanding construction projects a life sciences company will undertake. Unlike a standard facility upgrade, this type of space has to meet strict regulatory expectations while supporting sensitive processes such as cell culture, biologics production, vaccine manufacturing, or gene therapy research. Even small errors in planning or execution can lead to failed inspections, contamination events, or costly retrofits months after the facility opens.
Mistake 1: Underestimating the Classification Requirements
One of the earliest and most consequential mistakes is choosing a cleanliness classification that does not match the actual process. Some teams default to a lower ISO class to save on upfront costs, only to discover during validation that particle counts, microbial limits, or pressure differentials fall short of what the process actually requires.
Biotech applications often involve multiple zones within the same facility, such as an ISO Class 7 area for general processing and an ISO Class 5 zone for aseptic filling. Treating the entire space as a single classification, rather than mapping requirements zone by zone, is a common planning error that leads to compliance gaps later.
The fix is straightforward in principle but requires discipline in practice: define classification requirements based on the specific biological process, not a general assumption about what a controlled environment needs.
Mistake to Avoid
Poor Airflow and HVAC Design
Airflow design is the single most important engineering element of a biotech cleanroom, and it is also where many projects go wrong. A common issue is installing an HVAC system that meets air change rate requirements on paper but fails to account for actual equipment heat loads, personnel density, or door opening frequency, all of which affect real-world performance.
Another frequent problem is incorrect pressure cascade design between rooms. These facilities typically require positive pressure relative to surrounding areas to keep contaminants out, but certain processes involving biohazards may require negative pressure to contain material inside the room. Mixing up these requirements, or failing to maintain a consistent pressure gradient across airlocks and gowning rooms, can compromise the entire contamination control strategy.
Getting airflow modeling right before construction begins, rather than adjusting it after the fact, saves significant rework and prevents performance issues that only show up once the space is operational.
Choosing the Wrong Materials for Surfaces and Finishes
Biotech processes often involve harsh cleaning agents, disinfectants, and sterilization procedures that standard construction materials simply cannot withstand. A mistake seen frequently is the use of wall panels, flooring, or ceiling systems that are cleanable in theory but degrade quickly under repeated exposure to the specific chemicals used in that facility.
Seams, joints, and corners are especially vulnerable. Poorly sealed transitions between walls, floors, and ceilings create crevices where particles and microorganisms can accumulate, undermining the cleanliness the space was designed to achieve. Selecting coved corners, seamless flooring, and chemical-resistant panel systems suited to the actual cleaning protocol is essential, not optional.
Overlooking Personnel and Material Flow
A controlled environment can be engineered perfectly on the mechanical side and still fail in daily operation if the flow of people and materials was not designed properly. A common oversight is placing gowning rooms, airlocks, or material pass-throughs in locations that force personnel to cross between clean and less-clean zones more often than necessary.
Unidirectional flow, where personnel and materials move in one direction from less controlled to more controlled areas without backtracking, significantly reduces contamination risk. When this is not planned early in the layout phase, facilities often end up with awkward workarounds that increase the chance of cross-contamination and slow down daily operations.
Delaying Validation and Testing Until the End
Some project teams treat commissioning, validation, and particle testing as a final checkbox rather than an integrated part of the build process. This approach tends to surface problems late, when they are far more expensive and time-consuming to fix. A duct leak, an incorrectly sized filter, or a pressure imbalance discovered during final certification can delay a facility opening by weeks or months.
A better approach is to run performance checks incrementally throughout construction, particularly after major HVAC and panel installation milestones. Catching an issue during rough-in is a minor adjustment. Catching the same issue during final validation can mean tearing into finished walls.
Ignoring Long-Term Scalability
Life sciences companies frequently outgrow their initial footprint faster than anticipated, especially as they move from research and development into clinical or commercial-scale production. A mistake seen often in early-stage builds is designing a space that meets current needs precisely, with no consideration for future expansion.
This can mean undersized HVAC capacity that cannot support additional rooms later, or a layout that leaves no practical path for extending the facility without a full renovation. Building in modest flexibility during the initial design, even if it adds some upfront cost, is usually far cheaper than a disruptive expansion project a few years down the line.
Underestimating Staff Training and SOPs
Even a flawlessly built biotech cleanroom will underperform if the people working inside it are not properly trained. A frequent gap is treating gowning procedures, entry and exit protocols, and cleaning schedules as generic training modules rather than facility-specific standard operating procedures tied to the actual design and classification.
Inconsistent gowning practices, improper airlock use, or lapses in cleaning discipline are among the leading causes of contamination events in operational facilities, even when the underlying engineering is sound. Investing in thorough, facility-specific training from day one protects the investment made in the physical build.
Working with Contractors Who Lack Relevant Experience
Perhaps the most fundamental mistake is treating this kind of build as a general contracting job. Standard commercial builders may be highly skilled at conventional construction but unfamiliar with the specific requirements of airtight sealing, HEPA filtration integration, pressure cascade design, and the regulatory documentation biotech facilities need to pass FDA or GMP inspections.
This mismatch often surfaces only after the space is built, when it fails initial certification testing or struggles to maintain classification consistently. Partnering with a team that has direct, proven experience in biotech and pharmaceutical construction from the outset avoids this risk entirely.
Building It Right the First Time
Most of the mistakes outlined here share a common thread: they stem from treating this kind of project like a standard construction job instead of a specialized engineering system that happens to have walls and a ceiling. Classification planning, airflow design, material selection, personnel flow, and validation all need to work together from day one, not be patched together after problems appear.
Ultrapure Technology approaches every project of this kind with this integrated mindset, working through classification, design, construction, and validation as one continuous process rather than a series of disconnected phases. For life sciences companies planning a new facility or expanding an existing one, avoiding these common mistakes early is what makes the difference between a space that passes its first inspection and one that continues to perform reliably for years of production.